
Address
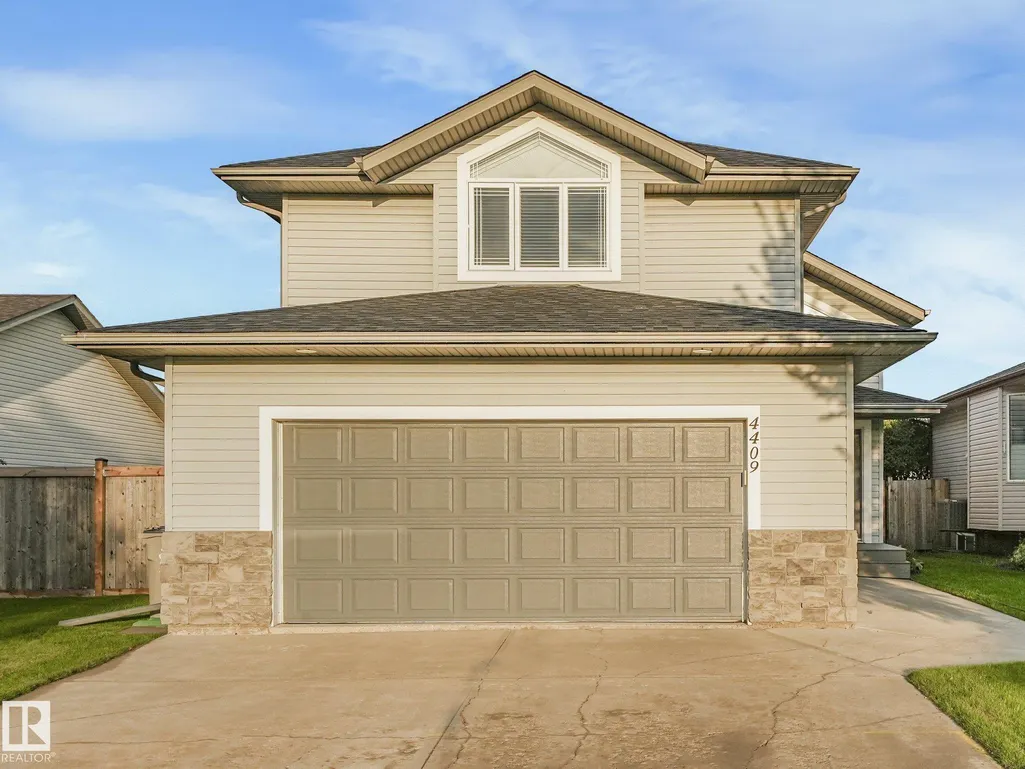
4409 58 St, Beaumont, AB
Price
$ 597,500
Property Attributes
- ID#E4503703
- TypeSingle Family
- Listing Status Active
- CityBeaumont
- AreaLeduc County
- NeighbourhoodBrookside (Beaumont)
- Postal CodeT4X 1R7
- StyleBi-Level
- Year Built2003
- Price$ 597,500
- Bedrooms4
- Full Bathrooms1
- Half Bathrooms0
- Sqr Footage1509
Data Source:
REALTORS® Association Of Edmonton - RAE
Property Description
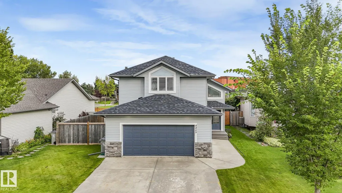
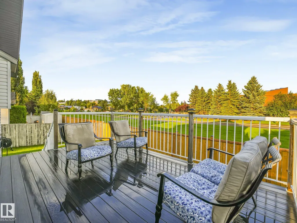
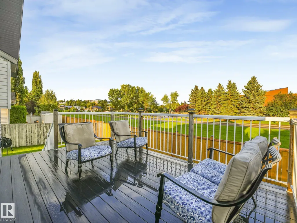
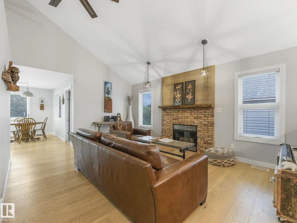
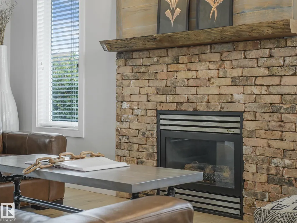
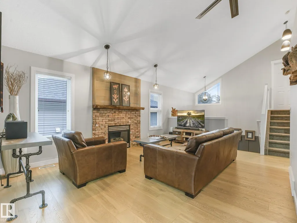
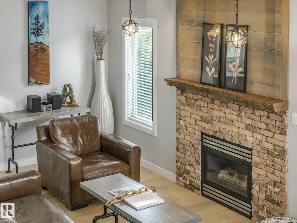
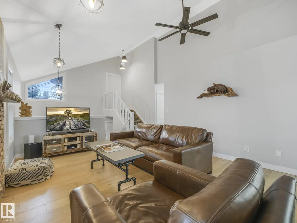
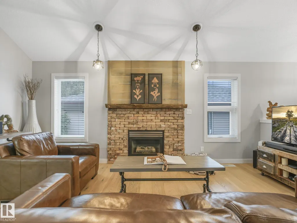
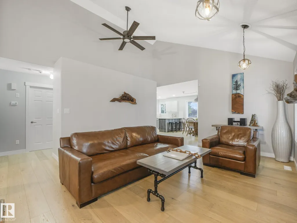
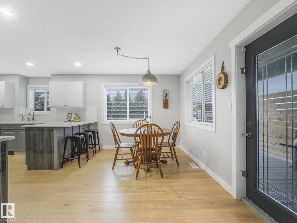
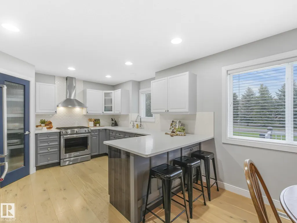
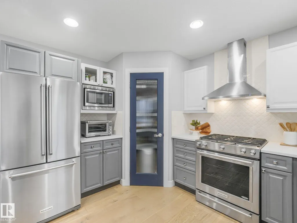
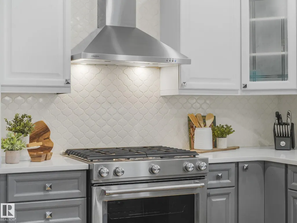
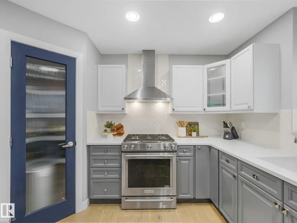
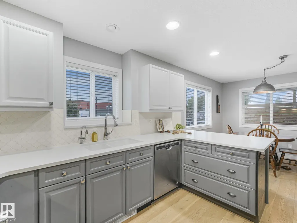
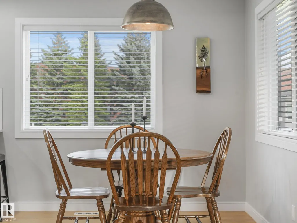
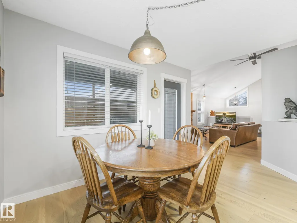
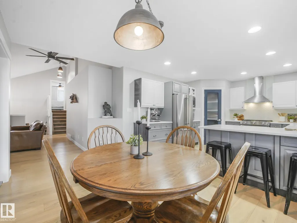
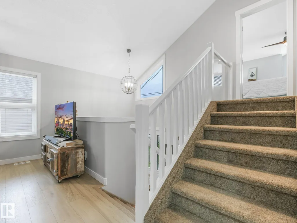
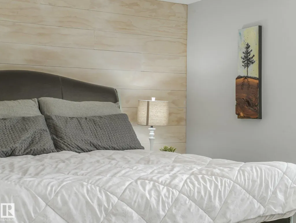
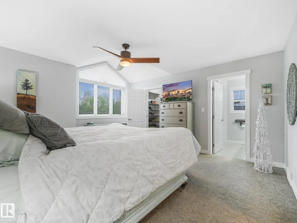
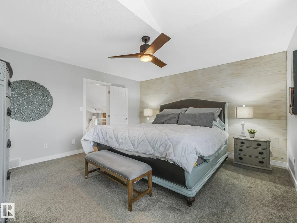
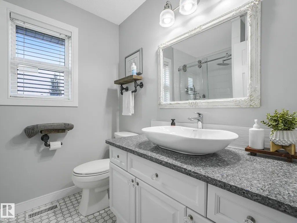
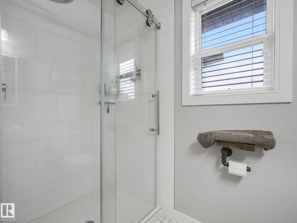
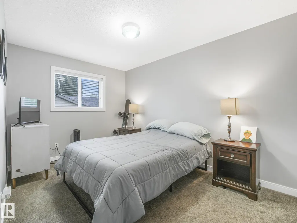
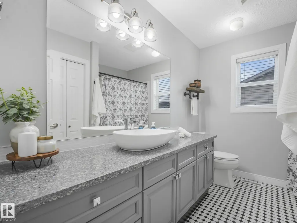
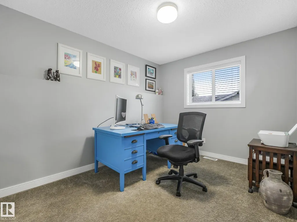
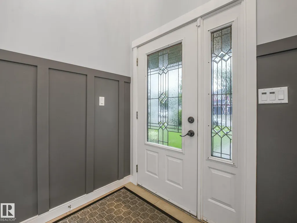
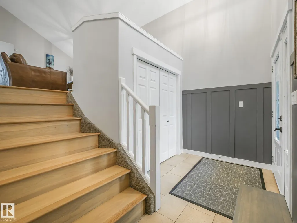
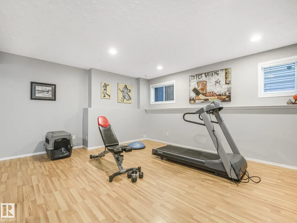
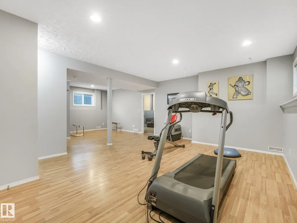
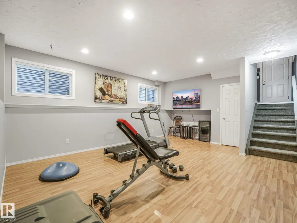
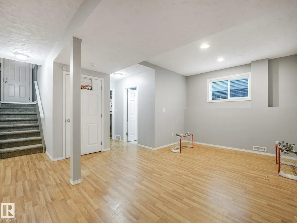
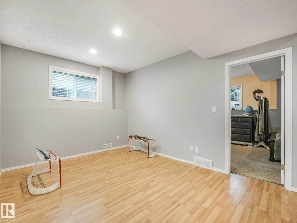
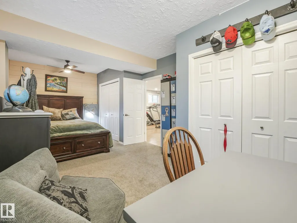
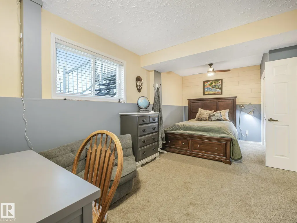
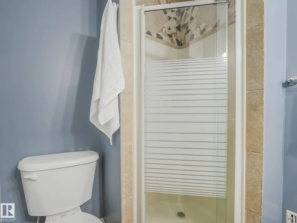
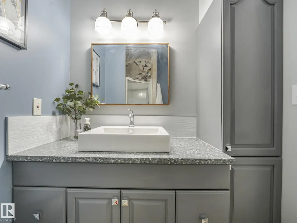
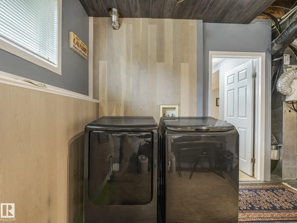
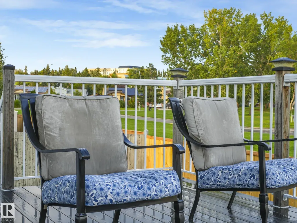
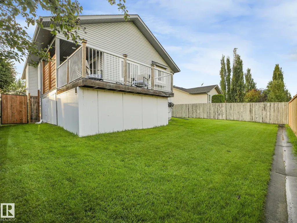
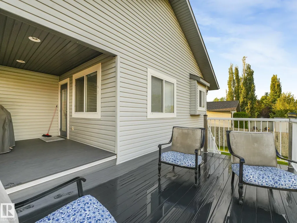
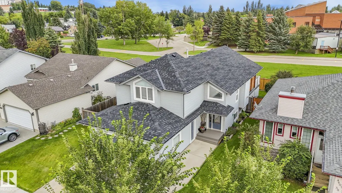
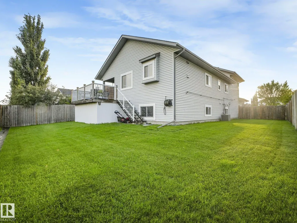
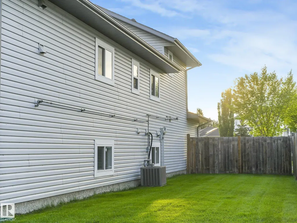
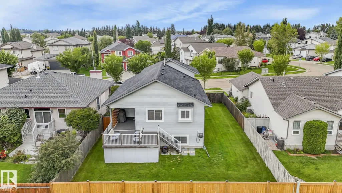
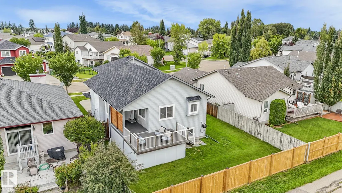
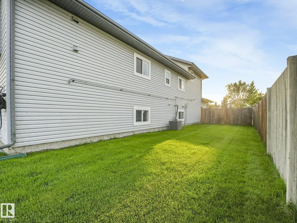
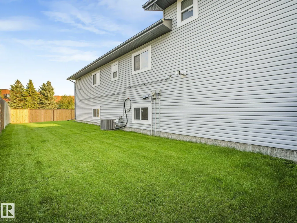
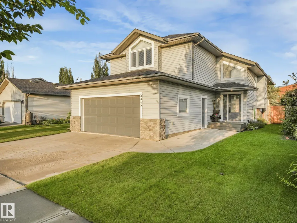
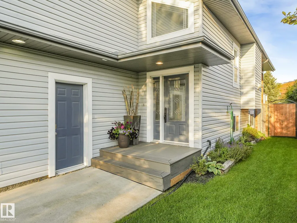
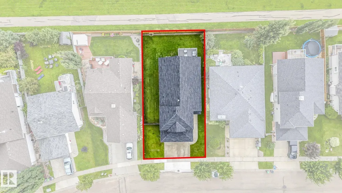
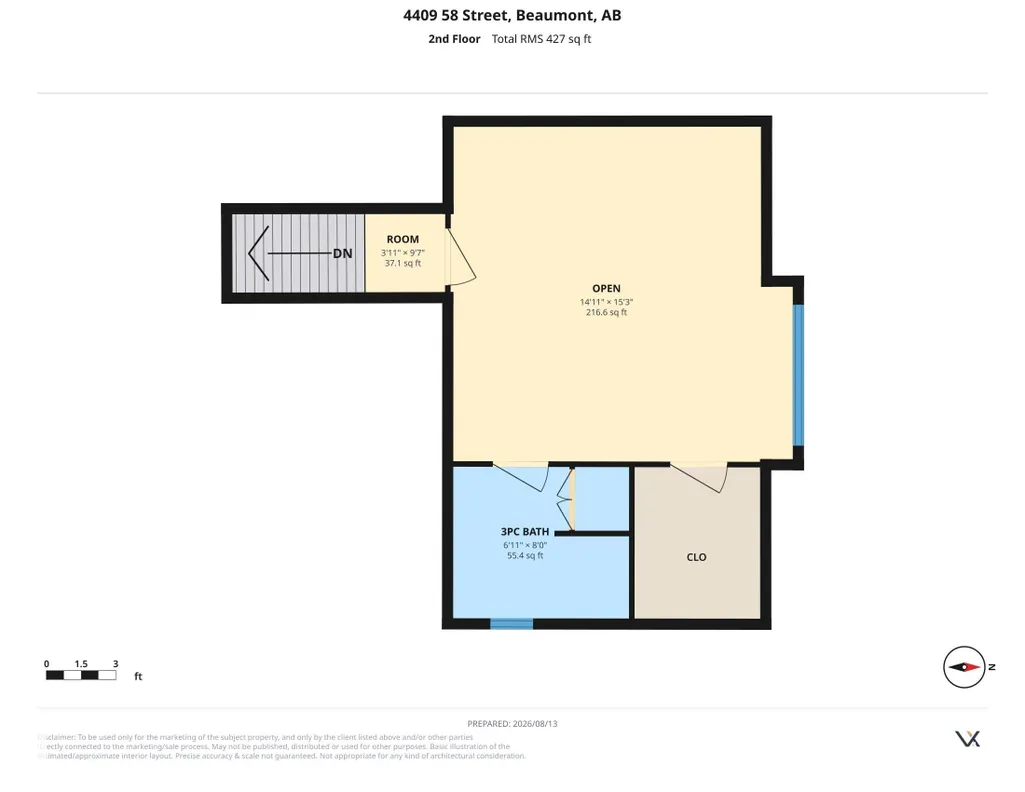
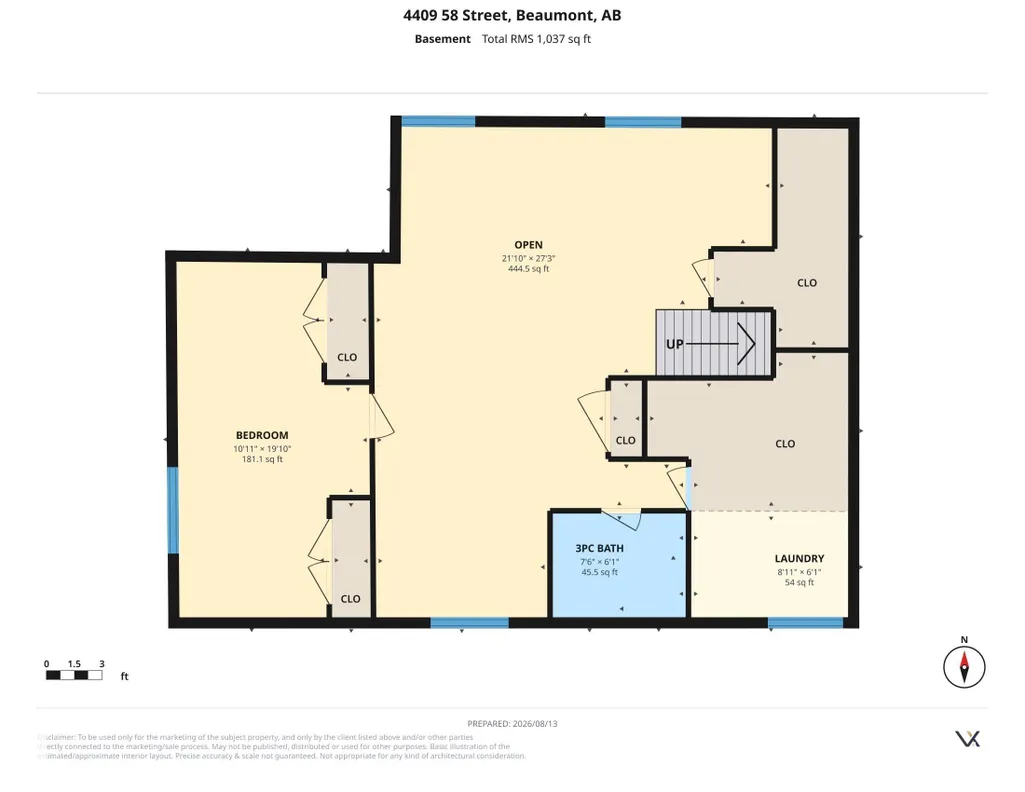
Welcome to your beautifully renovated Home2Love! Great style, thoughtful improvements & plenty of space make this a home designed for family living. Vaulted ceilings & an abundance of natural light create a bright, welcoming main floor. Relax by the striking brick gas fireplace in the living room. The kitchen features quartz counters, tile backsplash, stainless appliances, ample storage & a spacious dining area. Upstairs, the primary retreat enjoys its own private level with walk-in closet & fresh ensuite. White oak engineered flooring, new carpet, updated trim & lighting add style throughout. Downstairs offers a bright family/games room, massive 4th bedroom—ideal for teens or guests—and direct garage access. Outside, enjoy a huge tiered composite deck with covered BBQ area, generous yard with no neighbours behind & potential RV/trailer parking. New shingles, back fence & heated garage. Extras include Central A/C & Vacuum. Steps to schools, parks & trails with great neighbours.
* Sold date and price as reported on the RAE's MLS® System.
General Features
| Living Area | 1509.97 |
|---|---|
| Heating | Forced Air-1,Natural Gas |
| Roof | Asphalt Shingles |
| Appliances | Air Conditioning-Central,Dishwasher-Built-In,Dryer,Garage Opener,Oven-Microwave,Refrigerator,Stove-Gas,Vacuum Systems,Washer,Window Coverings,Garage Heater |
| Zoning | Zone 82 |
| Architectural Style | Bi-Level |
| Construction Materials | Wood,Stone,Vinyl |
| Year Built | 2003 |
| Levels | 3 |
| Property Subtype | Detached Single Family |
| Ownership | Private |
| Parcel Number | 0029582088 |
| Community Features | Air Conditioner,Deck,Vaulted Ceiling |
| Property Type | Residential |
| Facing Direction | West |
| Garage Y/N | true |
| Full Baths | 1 |
| Status | Active |
| City | Beaumont |
| MLS Area | Brookside (Beaumont) |
| Living Area Units | Square Feet |
| Standard Status | Active |
| Virtual Tour | https://tours.virtualxposure.com/tour/cfd462a2-bd6a-4da6-9bcb-07b4f063fb16 |
| Lot Shape | Rectangular |
| Restrictions | None Known |
| Primary Property Type | Single Family |
| Legal Block | 7 |
| Title to Land | Fee Simple |
Interior Features
| Basement | Full,Finished |
|---|---|
| Flooring | Carpet,Engineered Wood,Laminate Flooring |
| Fireplace Features | Brick Facing |
| Kitchen Level | Main |
| Heating Y/N | true |
| Fireplace Y/N | true |
| Total Bedrooms | 4 |
| Below Grade Finished Area | 96.29 |
| Grade Level Entry Y/N | No |
| Living Room Level | Main |
| Room Type | LivingRoom,DiningRoom,Kitchen,FamilyRoom,Bedroom2,Bedroom3,Bedroom4 |
| Below Grade Finished Area Unit Type | Square Meters |
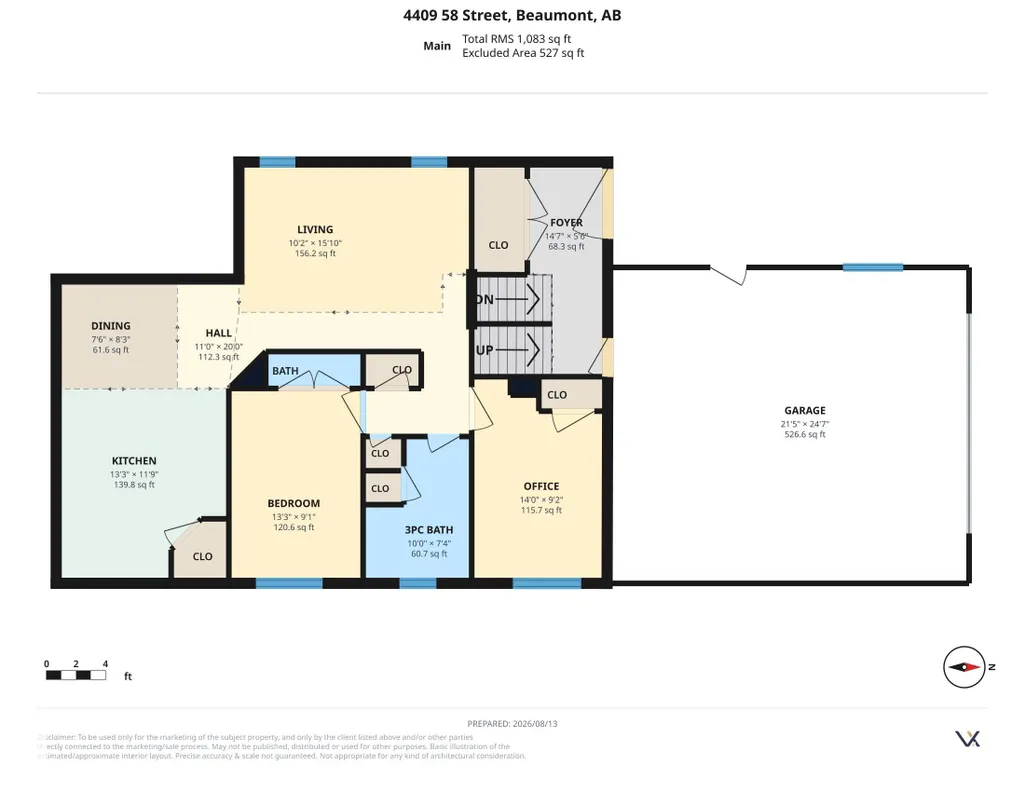
| Dining Room Dimensions | 8.2x7.5 |
| Kitchen Dimensions | 13.2x11.7 |
| Living Room Dimensions | 15.8x10.2 |
| Bedroom 4 Dimensions | 19.9x10.9 |
| Bedroom 3 Dimensions | 13.2x9.1 |
| Bedroom 2 Dimensions | 14.0x9.2 |
| Family Room Level | Lower |
| Dining Room Level | Main |
| RoomFamilyRoomDimensions | 27.2x21.6 |
Exterior Features
| Exterior Amenities | Airport Nearby,Fenced,Golf Nearby,Playground Nearby,Schools,Shopping Nearby,See Remarks |
|---|---|
| Parking Features | Double Garage Attached,Heated |
| Lot Size Area | 552.03 |
| Foundation Details | Concrete Perimeter |
Amenities
- Views
- New Construction
- Adult 55+
- Lease To Own
- No Strata Fees
- Furnished
- Primary On Main
- Air Conditioning
- Seller Finance
- Green
- Fixer Upper
- Horse
- Golf
- Fireplace
- Deck
- Garage
- Basement
- Pool
Property vs Single Family Average in T4X 1R7
Statistics provided by Inside Real Estate
Price
Year Built
In The Neighbourhood
Open House
Beaumont
$ 694,900
- Type
- Single Family
 Listed by Lori K Duggan of Royal LePage Premier Real Estate